
Cabaret Style Seating: Layout, Setup & Table Sizes
Cabaret style seating is a room setup of round tables with chairs on one side only, so every participant faces the front of the room and their own table at the same time. A 60-inch or 72-inch round seats four to six people. The front half of each table stays open.
Every facilitator knows the feeling. You walk into a hotel ballroom and find chairs in classroom rows. Participants stare at the back of someone's head. Half the room checks email within ten minutes. The setup killed participation before you opened your mouth.
Room layout is not a logistics detail. It is a design decision that shapes every conversation, every exercise, and every outcome your participants create together.
Cabaret style seating is the room setup that professional facilitators and experience designers use when they want participants talking, collaborating, and owning the outcome. Here is everything you want to know about making it work.
What Is Cabaret Style Seating?
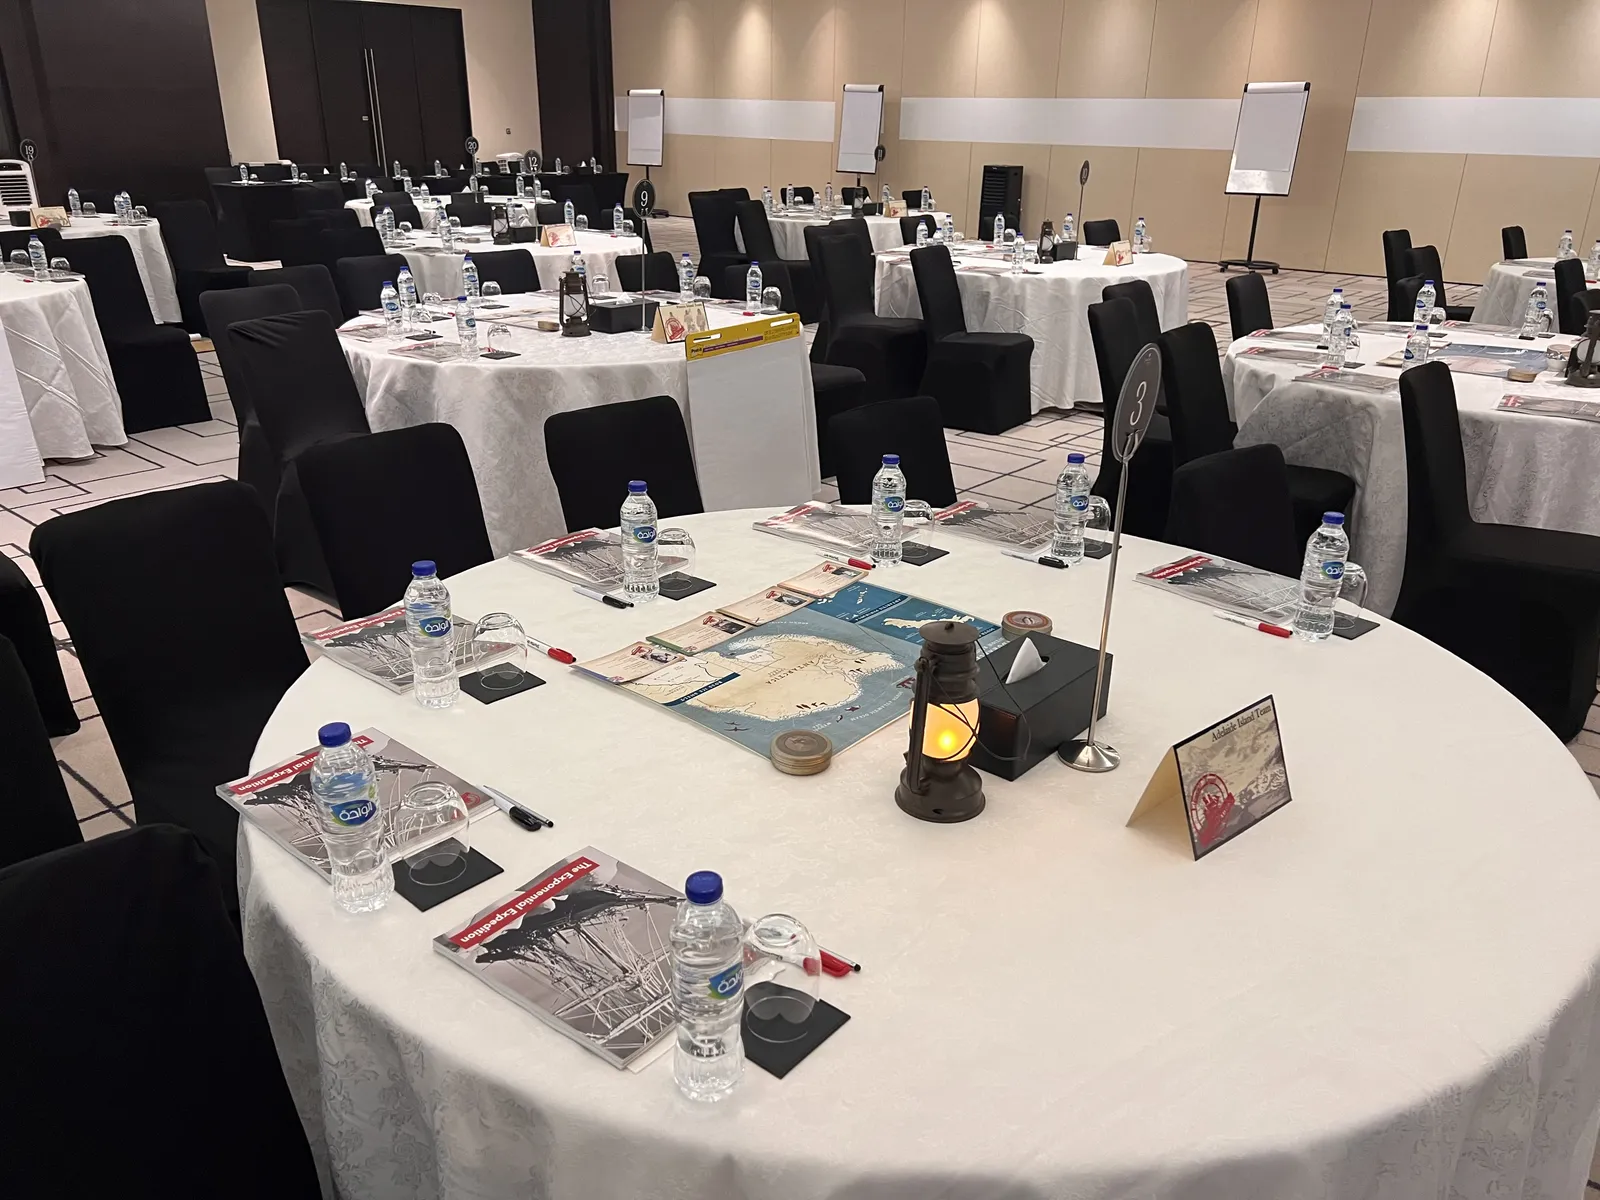
Cabaret seating uses round tables with chairs placed on only one side. Participants sit in a half-circle or crescent facing the middle of the room. The front half of each table stays open to the middle, or slightly front and middle of the room.
A standard 60-inch or 72-inch round table seats four to six people in cabaret style. This is ideal for groups of 36 or fewer. Teams of six works well for participation. If you are short on time, reducing the teams to five speeds things up in Save the Titanic and Lead the Endurance.
Compare that to the eight or ten you could squeeze around the same table in banquet style. The difference matters. Cabaret gives every person a clear sightline to the other participants in the middle of the room, to the facilitator at the middle front, and to the screen at the front. The focus stays on the participant-driven conversation happening in the middle of the room. No one sits with their back to the action, or as few as possible do.
The open front of each table also creates usable workspace. In Save the Titanic, Chief Officers can deliver outcomes to the whole table with ease. In other Learn2 experiences, facilitators can access the table for coaching, clarity, and time checks. Participants can spread out materials, maps, and blueprints without fighting for elbow room. Teams can stand up and lean in without bumping into the person behind them.
Why Facilitators Choose Cabaret Over Classroom
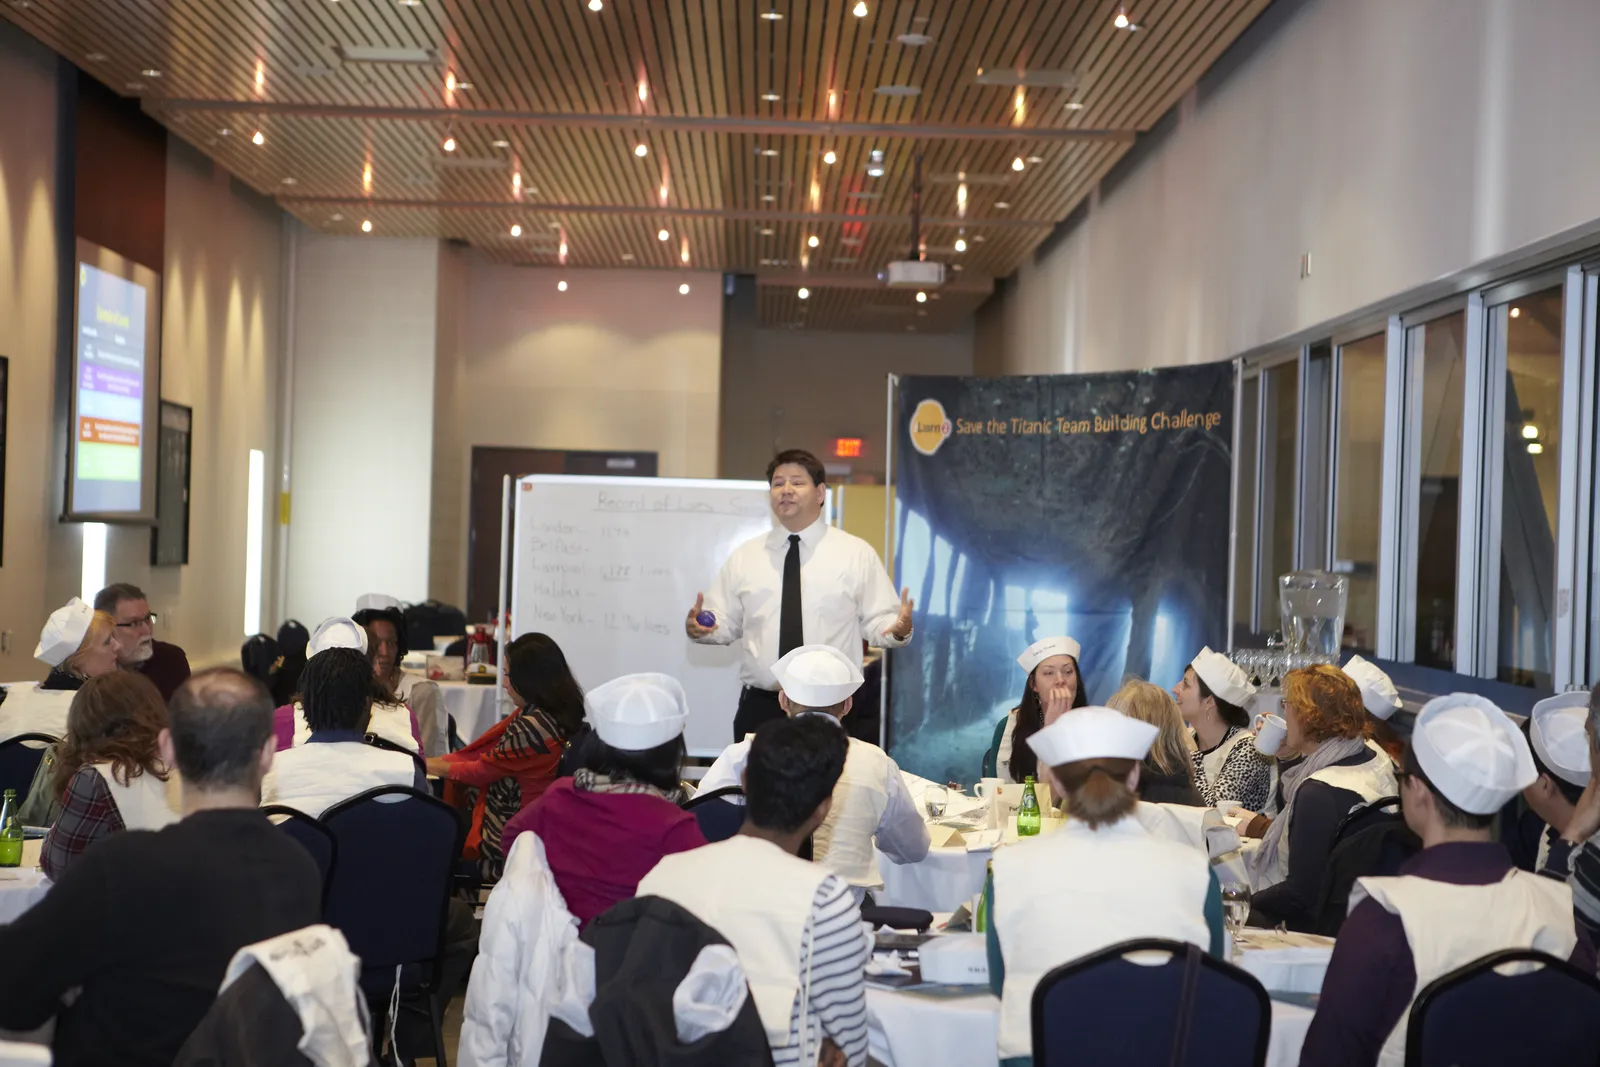
Classroom rows feel safe for presenters. Everyone faces forward. The speaker controls the room. And that is exactly the problem. We facilitate, so we need a different setup. Our goal is to get participants speaking together to create ownership — that is the participant-driven way. Classroom seating tells participants: sit still, listen, and absorb. Cabaret seating tells participants: you are here to work together, contribute to the learning, and learn from each other. Setting the room to match what you want people to do is one of the facilitation skills most presenters never build.
Here is what changes when you switch from classroom to cabaret:
- Conversation happens naturally. People sitting at a round table talk to each other. People sitting in rows do not. You do not have to manufacture "turn to your neighbor" moments because the table creates them automatically.
- Team identity forms fast. A table of five people becomes a team within minutes. They share materials — a map or blueprints, flipchart pages, props. They become the team on the table tent card fast. They build on each other's ideas. In classroom rows, the person sitting next to you is a stranger.
- The facilitator can move. Cabaret layouts leave space between tables. You can walk to any team, listen to their conversation, drop a question, and move on. Once a team starts working, step outside the circle. That is the signal the conversation belongs to them now, not to you — close enough to help, far enough to let them own it. In classroom rows, you are trapped at the front watching for signs of progress.
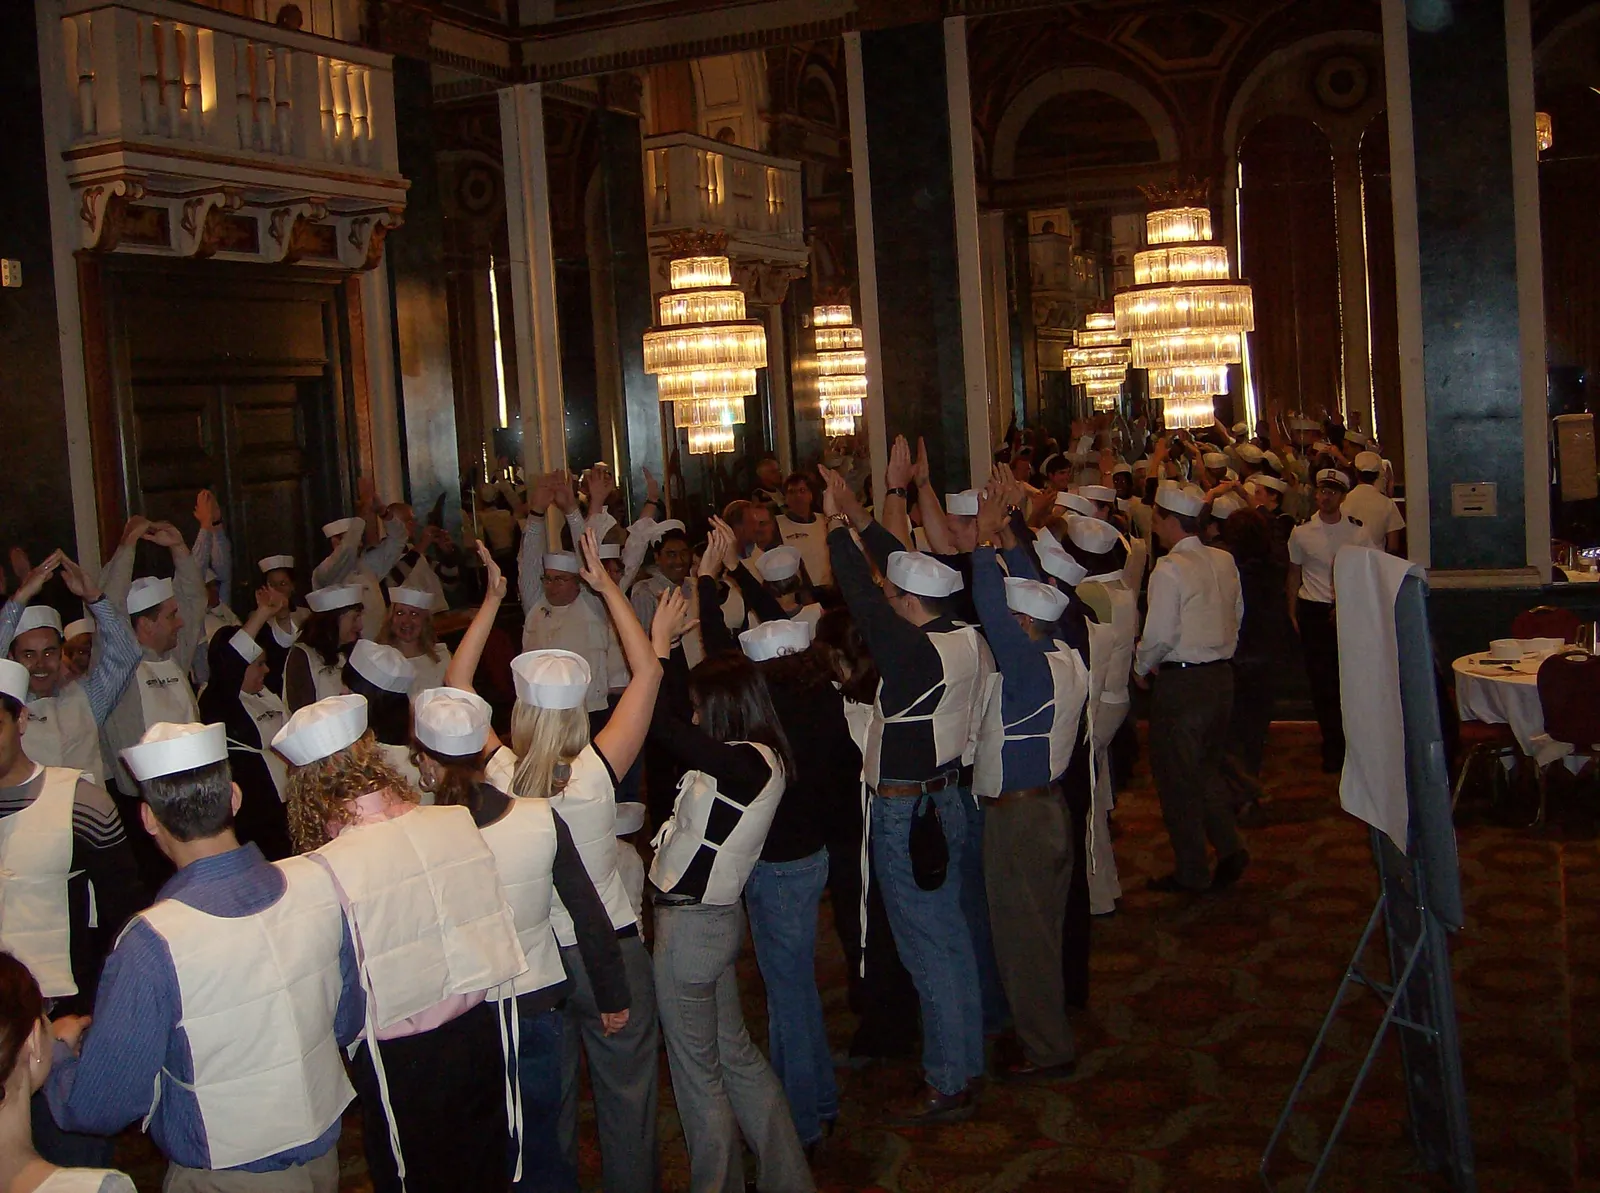
- Energy stays higher. Round tables create natural energy pockets. One table laughs and the room lifts. One team saves lives in the Titanic experience and other tables notice. The room feeds itself.
When Cabaret Style Works Best
Cabaret is not the right setup for every session. It works best when your design depends on small-group collaboration.
- Indoor team building. Tables of four to six are the natural unit for most indoor team building activities, from a marshmallow tower to a problem wall.
- Leadership development programs. When participants work through how to cascade strategy, frameworks, or business simulations in teams, cabaret gives them a home base. Each table becomes a team with shared materials, shared challenges, and shared accountability — and an expectation of sharing to the room and receiving from the room.
- Strategy alignment sessions. When teams rebuild a strategic plan, map dependencies, or cascade goals across functions, they want space to spread out a large visual and work around it together, then present their before-and-after in a visual experience like Inspire the Future.
- Immersive experiences. When the room itself is part of the design — props, uniforms, ambient elements — cabaret tables become stations. Each table has its own kit, its own identity, and its own contributing role in the larger experience, and the screen becomes more focused on immersion than information.
- Team development workshops. When the goal is building trust, improving communication, or working through real friction, cabaret creates the intimacy that classroom rows destroy. People share more honestly at a round table than across a lecture setup.
- Large-scale engagement events. Cabaret scales. You could run 30 people at 5 tables or 300 people at 40 tables. The dynamic stays the same. Every participant has a team, a workspace, and a sightline.
How to Set Up Cabaret Seating: The Practical Details
- Table size. Use 60-inch (152 cm) or 72-inch (183 cm) round tables. The 72-inch table gives more workspace and comfort for five to six people. The 60-inch works for four to five.
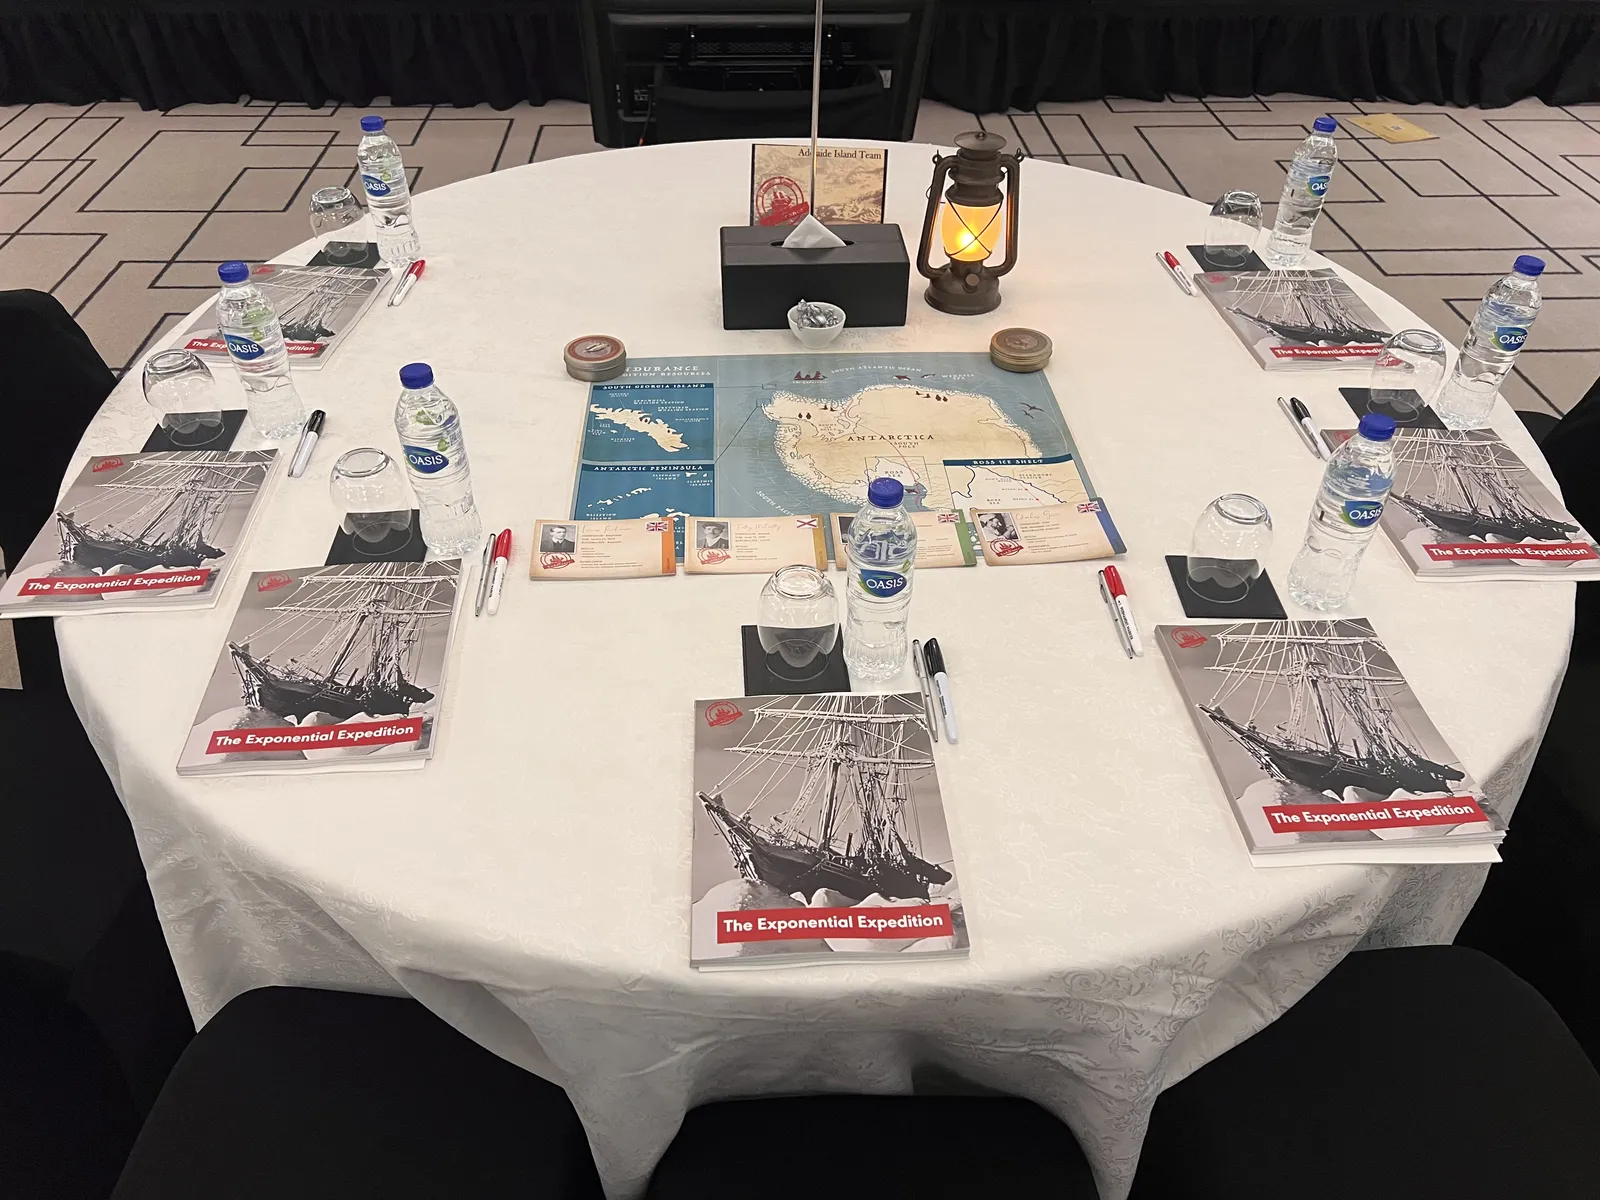
- Chairs per table. Place four to six chairs around the back half of the table only. Leave the front half facing the middle of the room, or the facilitator position, completely open.
- Table spacing. Leave 60 inches (152 cm) between tables. This gives participants room to push back their chairs, stand during exercises, and lets the facilitator walk freely between teams.
- Accessibility. Maintain 36 inches (91 cm) of clear aisle space so wheelchairs and mobility devices can navigate the room. Plan this before placing tables, not after.
- Sightlines. Walk the room before participants arrive. Sit in every position at every table. If any seat cannot see the middle facilitator position, adjust.
- Materials placement. Place workbooks, pens, and individual materials at each spot. Place shared materials — maps, blueprints, team props — in the center of the table where everyone can reach them.
Cabaret vs Other Room Setups: A Comparison for Project Managers
When you are briefing a venue or writing a room setup spec, here is how cabaret compares to the alternatives.
- Cabaret (half-round facing middle or middle front). Best for team-based facilitation, workshops, and immersive experiences. Capacity is lower, four to six per table. Sightlines are excellent. Collaboration is high. Facilitator movement is high.
- Banquet (full round). Best for dinners, galas, and networking events. Capacity is higher, eight to ten per table. Sightlines are poor, backs to front. Collaboration is moderate. Facilitator movement is moderate.
- Classroom (rows with tables). Best for lectures, certifications, and note-heavy sessions. Capacity is highest. Sightlines are good. Collaboration is low. Facilitator movement is low.
- Theater (rows without tables). Best for keynotes, presentations, and large audiences. Capacity is highest. Sightlines are good. Collaboration is none. Facilitator movement is low.
- U-Shape. Best for board meetings and small groups under 25. Capacity is limited. Sightlines are good. Collaboration is moderate. Facilitator movement is moderate.
The Room Setup Checklist
Use this when you are coordinating with venues for your next facilitated session.
- Confirm table shape and size (60-inch or 72-inch rounds).
- Specify chairs on one side only. Hotels will default to full banquet unless told otherwise.
- Request table linens that reach the floor, to hide supplies stored underneath.
- Position the facilitator area at the open end of the tables, not behind a podium.
- Place flip charts or whiteboards where table teams can reach them during exercises.
- Run power and AV cables before placing tables.
- Set ambient lighting for the experience — overhead lights on dimmers if available.
- Walk every sightline from every seat before participants arrive.
- Place table identifiers — tent cards, team names, or numbers — visible from the facilitator position.
- Leave one extra table set up near the back for late arrivals or facilitator materials.
What Cabaret Seating Looks Like in Practice
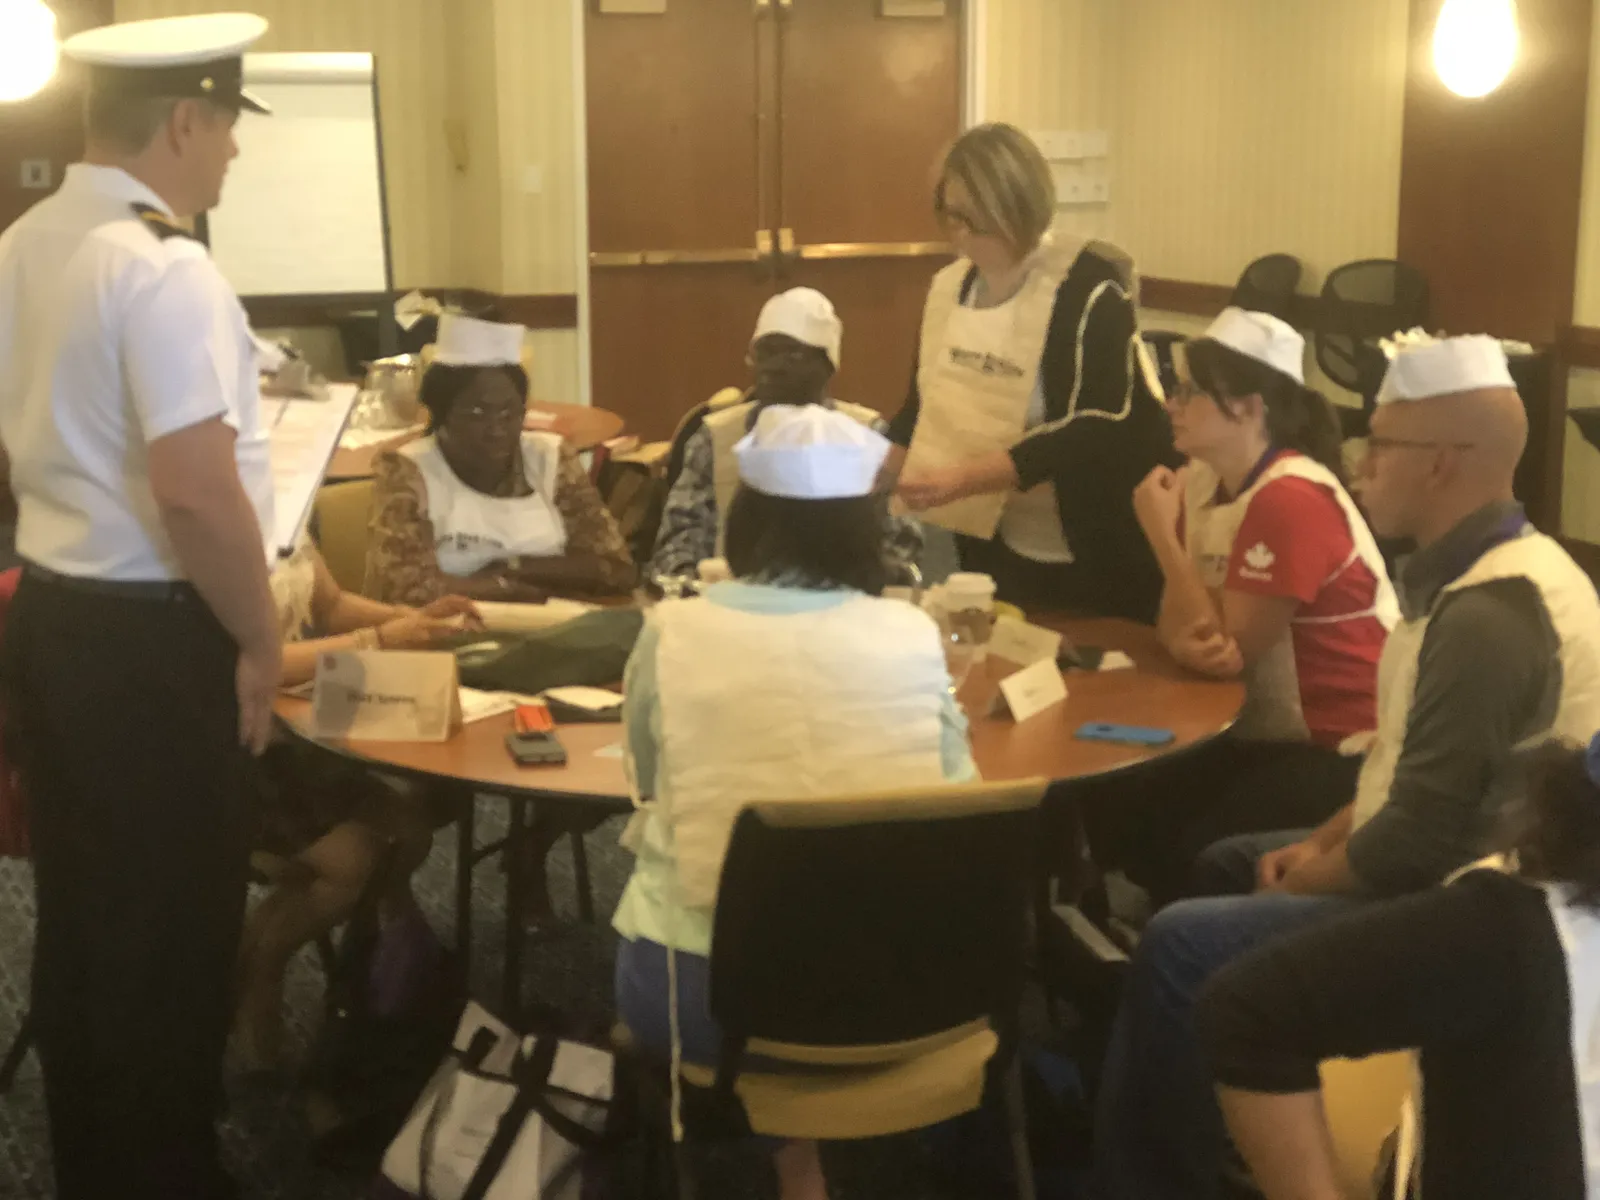
At Learn2, every experience we design uses cabaret-style seating. When participants walk into a Save the Titanic experience, they find round tables set with blueprints, officer hats, and crew manuals. Each table is a department on the ship. The room layout is not decoration. It is the architecture of the experience.
In Lead the Endurance, each cabaret table becomes an Expedition team. Maps of Antarctica sit in the center. Lanterns glow. Workbooks and crew cards are placed at each seat. When the ship gets crushed by ice and teams rebuild their strategic plan, the table is their war room.
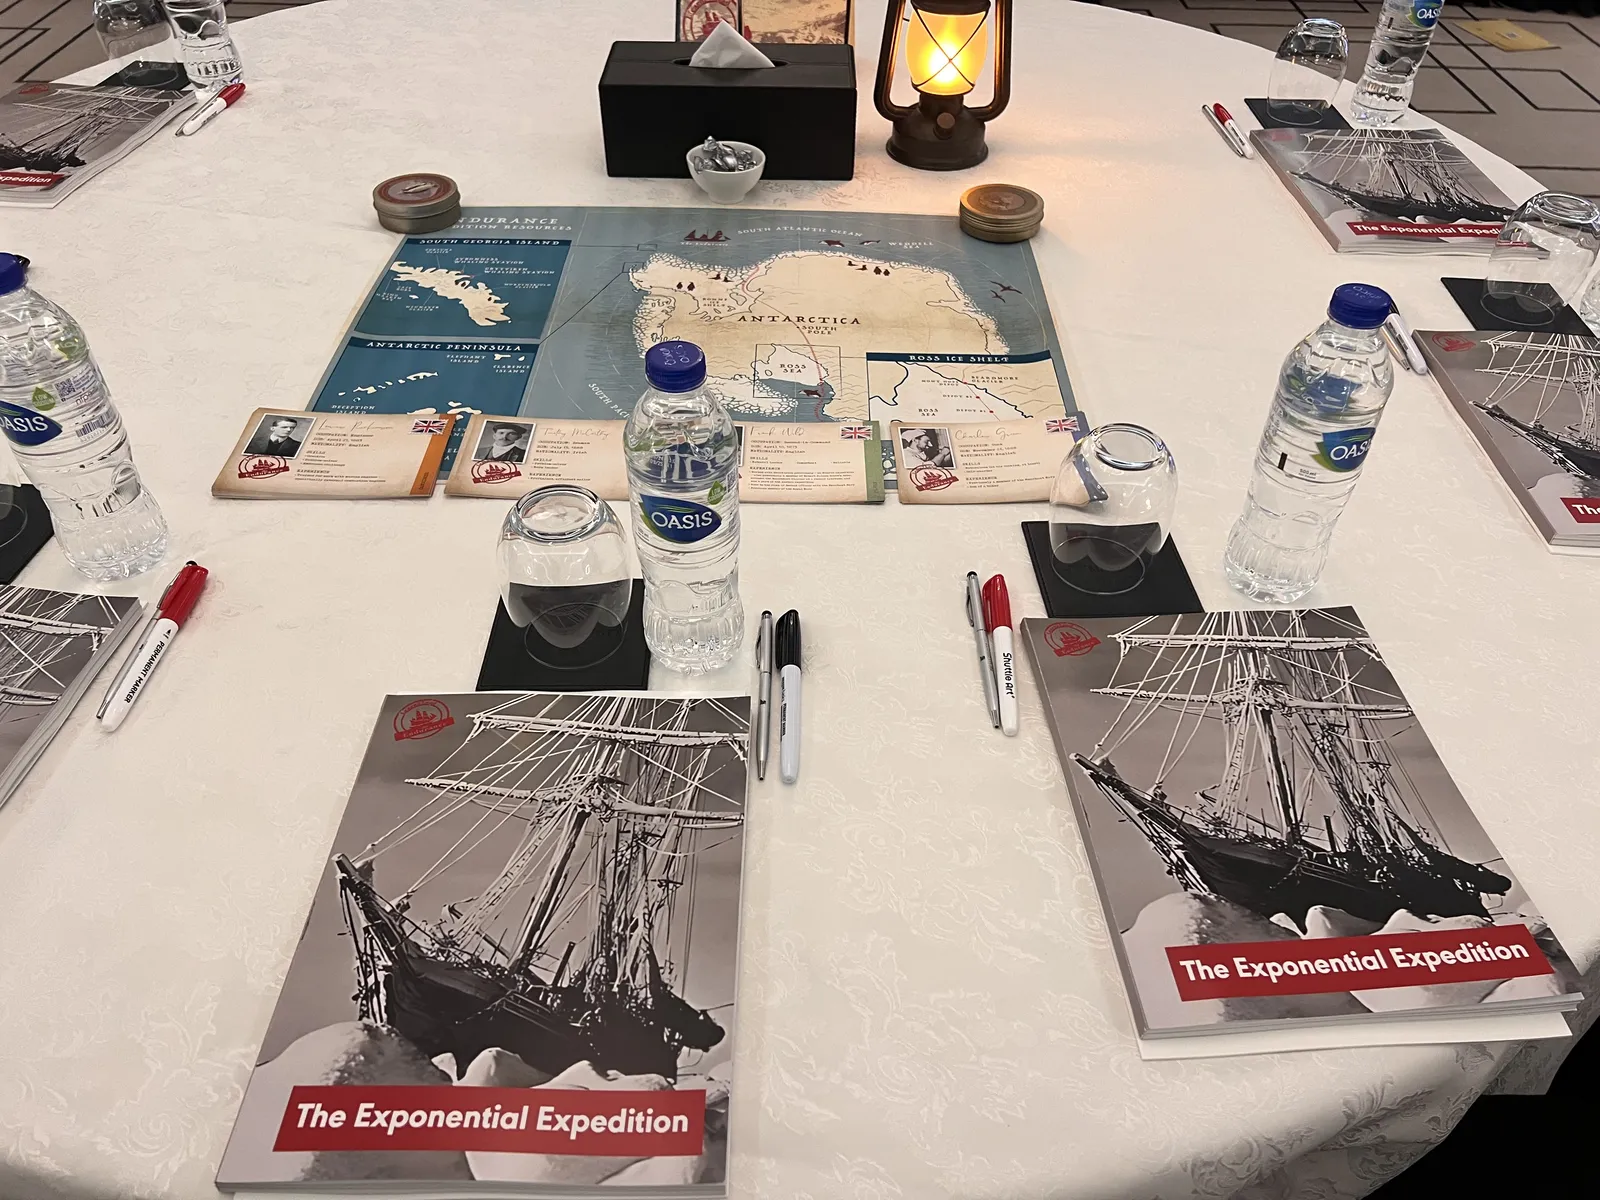
The cabaret setup makes all of this possible. Classroom rows could not hold a map that six people study together. Theater seating could not support a team of five rebuilding a strategy on paper. The round table is where the work happens.
Running a room this way is a practiced skill. Every Learn2 facilitator sets the room before they set the agenda, and that is where you start when you get your team building facilitator certification.
Your Next Step
If you are planning a facilitated session, an offsite, or a team development experience, start with the room. Tell the venue you want cabaret-style rounds. Specify chairs on one side only. Then design your session around the collaboration the layout creates.
If you set rooms like this often, you could run the experiences built for them. Learn2 certifies facilitators to deliver Save the Titanic and Lead the Endurance inside their own organizations or for their own clients. See facilitator certification.
Frequently Asked Questions
How do I set up a big room for participation?
Use cabaret-style round tables instead of classroom rows or theater seating. Cabaret scales cleanly, 30 people at 5 tables or 300 people at 40 tables use the same setup. Every table gets 4 to 6 chairs on one side only, facing the middle of the room, so every participant has a team, a workspace, and a clear sightline to the people around them, not just to the front of the room.
How do I reduce the boredom of slides?
Turn the screen into support, not the main event. The tables face the middle of the room, not the screen, so the room's attention lives with the people in it. Use the screen to launch a question or frame a decision, then send participants to their table to work it out together. A slide participants react to and build on holds attention far longer than a slide they only watch.
How do I add opportunities to problem solve or find solutions during presentations?
Break the presentation into short segments, each one ending with a real problem the table has to solve before you move on. Give each table a decision to make, a plan to sketch, or a conflict to resolve using what was just presented, then have one table share what they built. Participants who solve something own it. Participants who only listen forget it by the next slide.
How do I set up a room properly?
Confirm 60-inch or 72-inch round tables with chairs on the back half only, spaced 60 inches apart so people can push back and stand. Leave 36 inches of clear aisle space for accessibility, walk every seat's sightline before participants arrive, and place shared materials in the center of each table where the whole team can reach them. Tell the venue explicitly, hotels default to full banquet seating unless you specify cabaret.
Can you set up cabaret style seating with rectangle or square tables?
Yes. Rectangles and squares both work, and you give up a little of what a round table does for free. On a 6-foot rectangle, seat three people along one long edge and keep the opposite edge clear, so the team works across a shared surface instead of down a row. On a square, take two adjacent sides and leave the other two open. Rounds stay the first thing you ask a venue for, because a rectangle has a head and a round does not. Someone owns the long edge, and the quiet person at the far end stays quiet. Reading the tables you actually get and adapting on the spot is one of the facilitation skills that separates a facilitator from a presenter. Learn to run any room you walk into: get your team building facilitator certification.
How do I build more energy in the room?
Give people a reason to move and something to react to. Round tables create natural energy pockets, one team's win lifts the tables around it, in a way rows never do. Let the facilitator walk the room instead of standing at a podium, keep exercises short enough that no table sits still for long, and make sure every table can see the other tables celebrate, not just the front of the room.
Get certified as a facilitator
You already think about the room before the slides. Get certified to run award-winning Learn2 experiences like Save the Titanic and Lead the Endurance with your own teams or clients.
Get Leadership Insights
One email per week. Practical leadership ideas you can use immediately.